












Address
6112 Motherwell Drive Se, Albuquerque, NM
Price
$ 449,000
Property Attributes
- MLS#1109627
- TypeSingle Family
- Listing Status Active
- CountyBernalillo
- CityAlbuquerque
- AreaMesa Del Sol
- Zip87106
- Style
- Year Built2021
- Taxes$ 6457
- Price$ 449,000
- Bedrooms3
- Full Bathrooms2
- Half Bathrooms0
- Sqr Footage1772
- Lot Size0.12 Acres
Data Source:
Southwest MLS (SWMLS)
Property Description
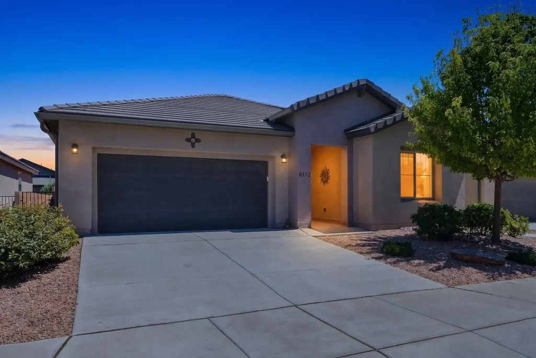
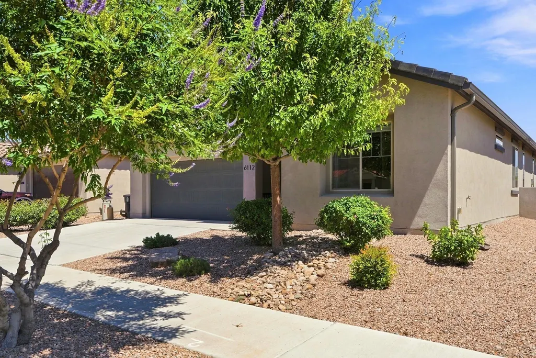
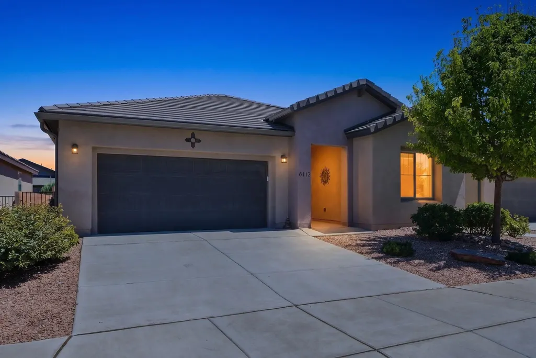
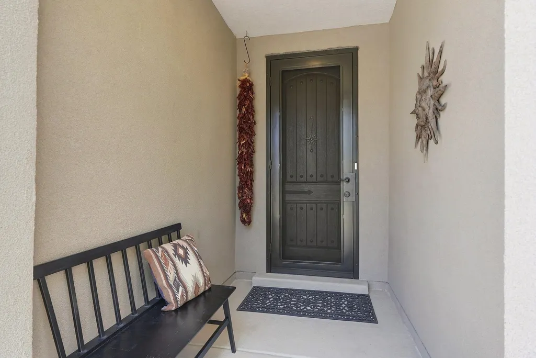
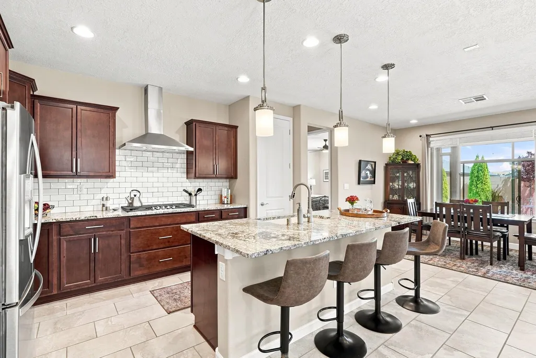
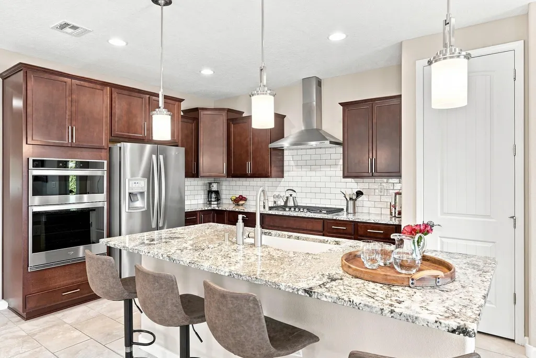
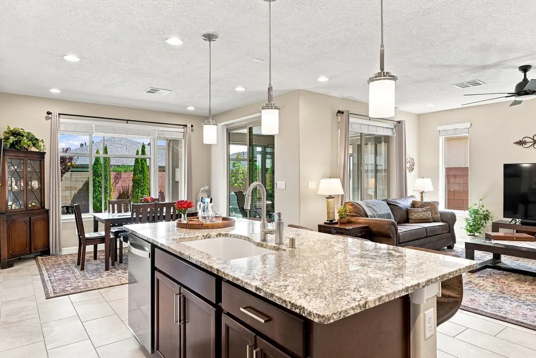
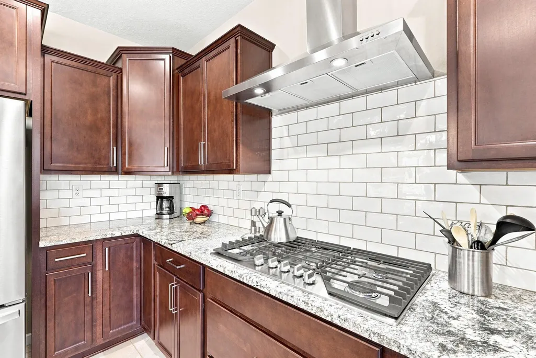
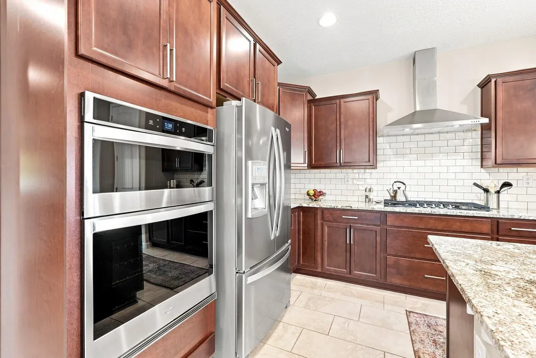
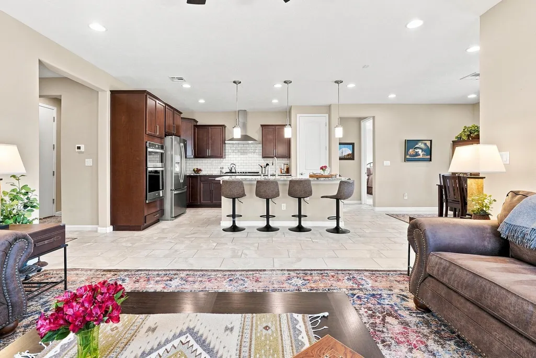
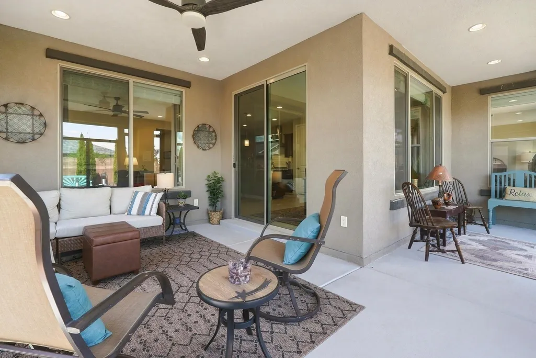
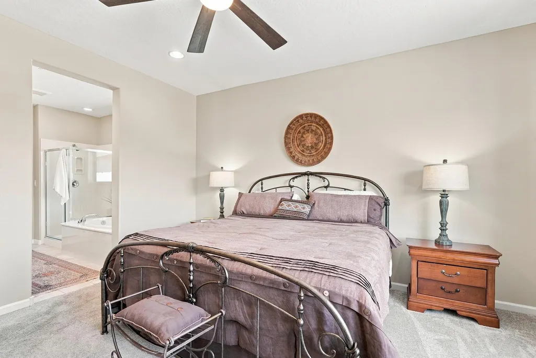
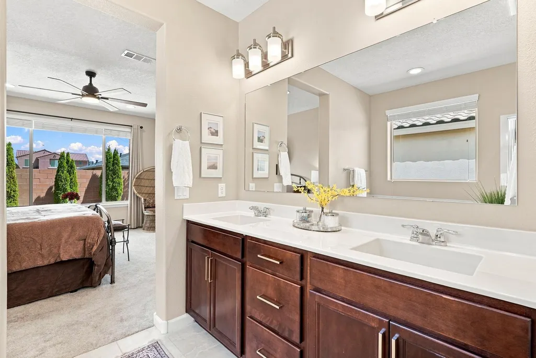
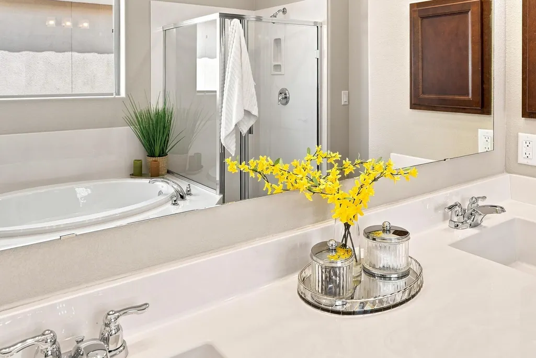
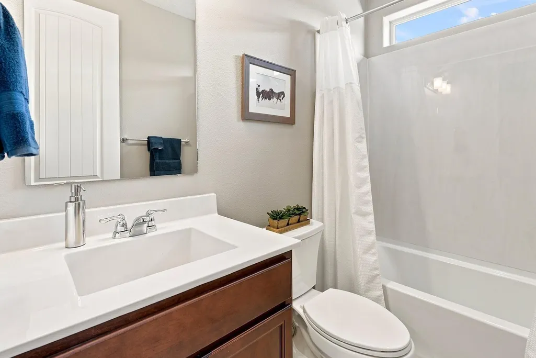
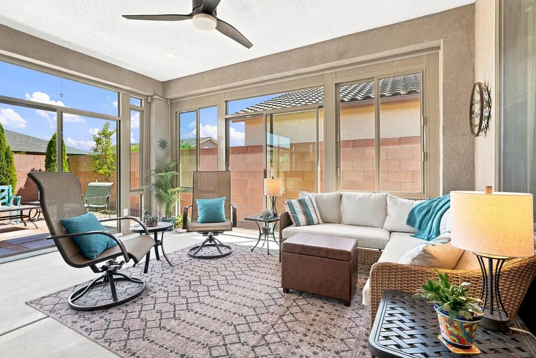
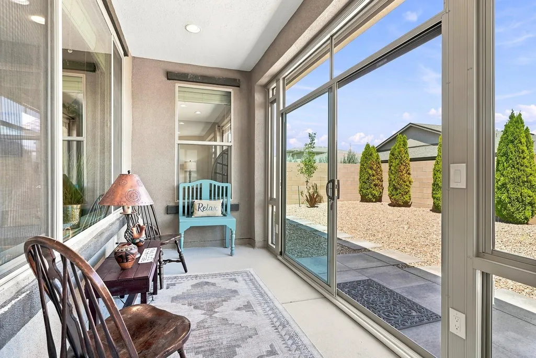
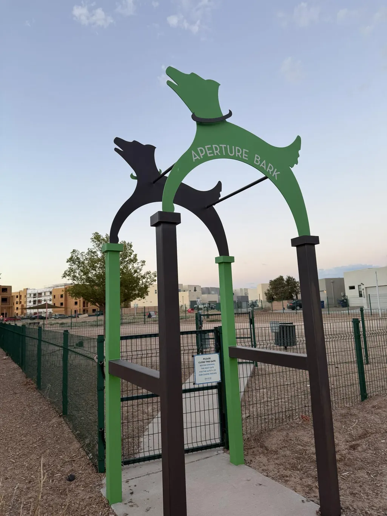
The perfect bright and beautiful Mesa del Sol getaway! This light-filled beauty has over $130K of builder upgrades and sophisticated improvements, like the exceptionally inviting Sunroom for mosquito-free backyard entertaining. The open modern layout is thoughtfully designed with the luxurious primary suite at the back, complete with soaker tub and glass shower for a relaxing, spa-like experience. Enjoy gathering with friends in a chef's dream kitchen with 36'' gas cooktop, chic staggered cabinets and granite countertops/island. Easy-care xeriscaping adds to the intimate, zen-like relaxation. Not a vanilla new-build you have to spend time/money customizing; enjoy your personal retreat immediately! This home even has a Build Green New Mexico SILVER certification! The Mesa del Sol lifestyle includes community pool, parks, restaurants, fitness center, local market and community events (yoga/fitness classes in the park - neighborhood pot lucks - dog park!). Less than 10 miles to ABQ, stress melts away but still close to everything city-living has to offer. See the documents in MLS for details and make your showing appt before it's SOLD!
| Elementary School | Middle School | High School |
|---|---|---|
| Bandelier Elementary School | Jefferson Middle School | Albuquerque High School |
| Price History | |
|---|---|
| 8/27/2026 | Listed $457,000 |
| 9/18/2026 | 2$449,000 |
General Features
| Sewer | Public Sewer |
|---|---|
| Heating | Combination,Central,Forced Air |
| Cooling | Refrigerated |
| Utilities | Cable Available,Electricity Connected,Natural Gas Connected,Phone Available,Sewer Connected,Water Connected |
| Possession | Closing & Funding |
| Roof | Pitched,Tile |
| Appliances | Built-In Gas Range,Cooktop,Dishwasher,Disposal,Microwave,Refrigerator,Self Cleaning Oven |
| HOA Fee | 64 |
| Garage Spaces | 2 |
| Association Fee Includes | Common Areas,Pool(s),Security |
| Patio/Porch Features | Open,Patio |
| Architectural Style | Contemporary |
| Pool Features | Community |
| Security Features | Smoke Detector(s) |
| Construction Materials | Stucco |
| Year Built | 2021 |
| Stories Count | 1 |
| Levels | One |
| Property Subtype | Detached |
| Assoc Fee Paid Per | Monthly |
| County | Bernalillo |
| New Construction | false |
| Property Type | Residential |
| HOA | true |
| Attached Garage | true |
| Subdivision Name | Mesa Del Sol Innovation Park |
| Facing Direction | West |
| Garage Y/N | true |
| Green Energy Generation | None |
| Green Water Conservation | Water-Smart Landscaping |
| Full Baths | 2 |
| Status | Active |
| Directions | I-25 south to Rio Bravo exit; east to University Blvd then turn right/South for 2.9 miles. Turn right on Strand Loop, left on De Kooning Ave, then right on Motherwell. Home is 2.5 blocks further on the east side of the street. |
| ModificationTimestamp | 2026-09-21T16:28:36.743-00:00 |
| High School | Albuquerque |
| City | Albuquerque |
| Disclosures | RANM 2100 Disclosure |
| Zoning Description | PC |
| MLS Area | 72 - Mesa Del Sol |
| Lot Size Square Feet | 5401 |
| Listing Terms | Cash,Conventional,FHA,VA Loan |
| Green Building Verification Type | Build Green New Mexico Silver |
| Elementary School | Bandelier |
| Property Attached Y/N | false |
| Land Lease Y/N | false |
| Tax Annual Amount | 6457.17 |
| Middle/Junior High School | Jefferson |
| Property Condition | Resale |
| Builder Name | Pulte |
| Standard Status | Active |
| Year Built Source | Public Records |
| Property Sub Type Additional | Detached |
| Expected Active Date | 2026-08-27 |
| PostalCity | Albuquerque |
| Adult Family Homes | Planned Development |
Interior Features
| Interior Amenities | Bathtub,Ceiling Fan(s),Dual Sinks,Entrance Foyer,Garden Tub/Roman Tub,High Ceilings,Kitchen Island,Main Level Primary,Soaking Tub,Separate Shower,Cable TV,Water Closet(s),Walk-In Closet(s) |
|---|---|
| Flooring | Carpet,Tile |
| Basement (Y/N) | false |
| Air Conditioning Y/N | true |
| Heating Y/N | true |
| Window Features | Double Pane Windows,Insulated Windows,Vinyl |
| Fireplace Y/N | false |
| Laundry Features | Electric Dryer Hookup |
| Total Bedrooms | 3 |
| LivingAreaSource | Plans |
| Total Baths | 2 |
Exterior Features
| Exterior Amenities | Private Yard |
|---|---|
| Fencing | Wall |
| Parking Features | Attached,Finished Garage,Garage,Garage Door Opener |
| Lot Features | Landscaped,Xeriscape |
| Water Source | Public |
| Building Area Total | 1772 |
| Lot Size Acres | 0.12 |
| Road Surface Type | Paved |
| Private Pool | false |
| Lot Size Source | Public Records |
| Road Frontage Type | City Street |
| LotDimensionsSource | Public Records |
Amenities
- Foreclosure
- Views
- Short Sale
- New Construction
- Adult 55+
- Lease To Own
- No HOA Fees
- Furnished
- Primary On Main
- Air Conditioning
- Seller Finance
- Green
- Fixer Upper
- Horse
- Golf
- Fireplace
- Deck
- Garage
- Basement
- Pool
Property vs Single Family Average in 87106
Price
Taxes
Year Built
 IDX information © 2026 The Southwest Multiple Listing Service, Inc. IDX information is provided exclusively for consumers' personal, non-commercial use and may not be used for any purpose other than to identify prospective properties consumers may be interested in purchasing. Data is deemed reliable but is not guaranteed accurate by The Southwest Multiple Listing Service or REMAX Elevate. Data last updated: September 23, 2026 1:44 PM UTC
